207.V.0718/2023/128 · Residential Building
8052 Fehérvárcsurgó, Széchenyi Ferenc utca 48.
Description
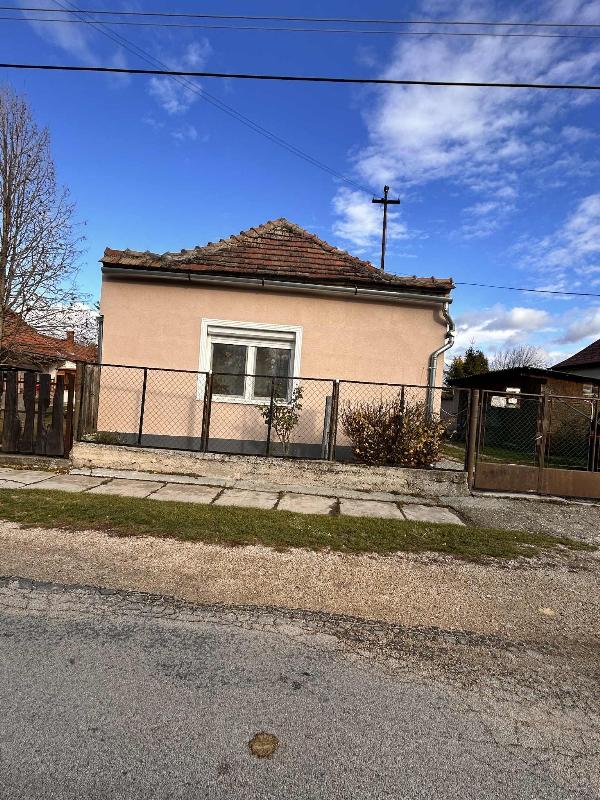
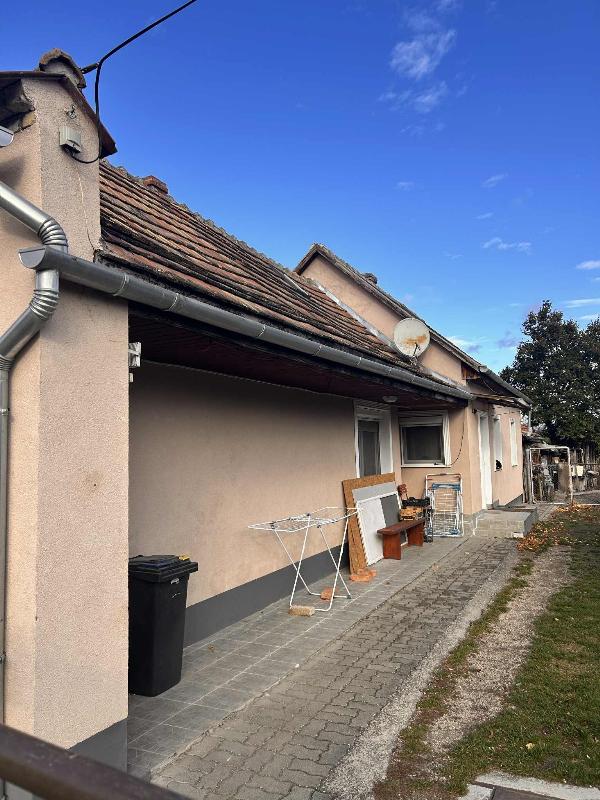
Property area (ha, m2): 2284 m2. Type of ownership: private. Accessibility: dust-free road. Distance from public transport: approx. 250 m. Buildability: self-financed. Street frontage length: approx. 18 m. Degree of utility supply: water, electricity, sewage. Soil quality: medium-heavy. Fencing: present. The street-front fence foundation is concrete + stone, the plinth is shuttered concrete, with iron fence elements and wire mesh inserts. On the rest of the plot, the fence is based on a traditional yard layout. There is an iron fence between the yard and the chicken coop, and a wooden fence between the chicken coop and the garden. The back garden is not fenced. Characteristics of the structure: Purpose: residential, agricultural building. Foundation: present, stone laid in the ground, no plinth, only painted on the outside. There is no tar paper insulation between the plinth and the masonry; it is damp up to approx. 40 cm, and the plaster is flaking. Masonry: adobe, stone. Roof structure: slab, wooden slab, wooden beams, reed lath, with a false ceiling added on top in the attic, base covering is mud. The wooden structure has tile roofing. Attic: present. Age: approx. 80 years. No basement. Floor area: 50 m2. Number of apartments in the building: 1, 2 rooms. Floor covering: laminate. The newer part of the building has a foundation made of concrete and stone material. The plinth is the same. There is tar paper insulation between the plinth and the masonry, but the bathroom and kitchen are damp from below, and the plaster is crumbling. Masonry: adobe - brick. Roof structure: reinforced concrete beams, filled with concrete and brick inserts in between, reinforced, with tile roofing. The attic was built between 1973-1979. Floor area: 60 m2. Rooms: 1 entrance hall, 1 bathroom + WC, 1 room, 1 pantry. Heating: individual. 1 tile stove. Openings: heat-insulated plastic windows and doors, except for the back room and the kitchen, which have wooden windows. 3 small sleeping alcoves have been created in the attic. 4 outbuildings: 1. Stable, with a concrete foundation, masonry: stone. Tile roofing. Flooring: rammed earth. Floor area: 35 m2. 2. Wood shed: no foundation, masonry: wood, planks, bituminous corrugated sheet, flooring: earth, floor area: 8 m2. 3. Cellar: No foundation. Masonry: concrete. Roof structure: concrete poured between concrete beams. Flooring: earth. Floor area: 8 m2. 4. Storage units: foundation: none. Masonry: lightweight structure, OSB board, bituminous corrugated sheet. Flooring: earth. Floor area: 16+12+12 m2. The property is encumbered by a right of widowhood registered in the land registry.
Location
47.29162, 18.27154
Bidding history
No bids have been placed.